
Custom Timber Features in Bali: Pergolas, Screens, Railings and Built-In Furniture
Timber can do much more than form a floor or a wall. It can frame an outdoor dining area, filter sunlight, define a terrace, create privacy or become part of built-in furniture.
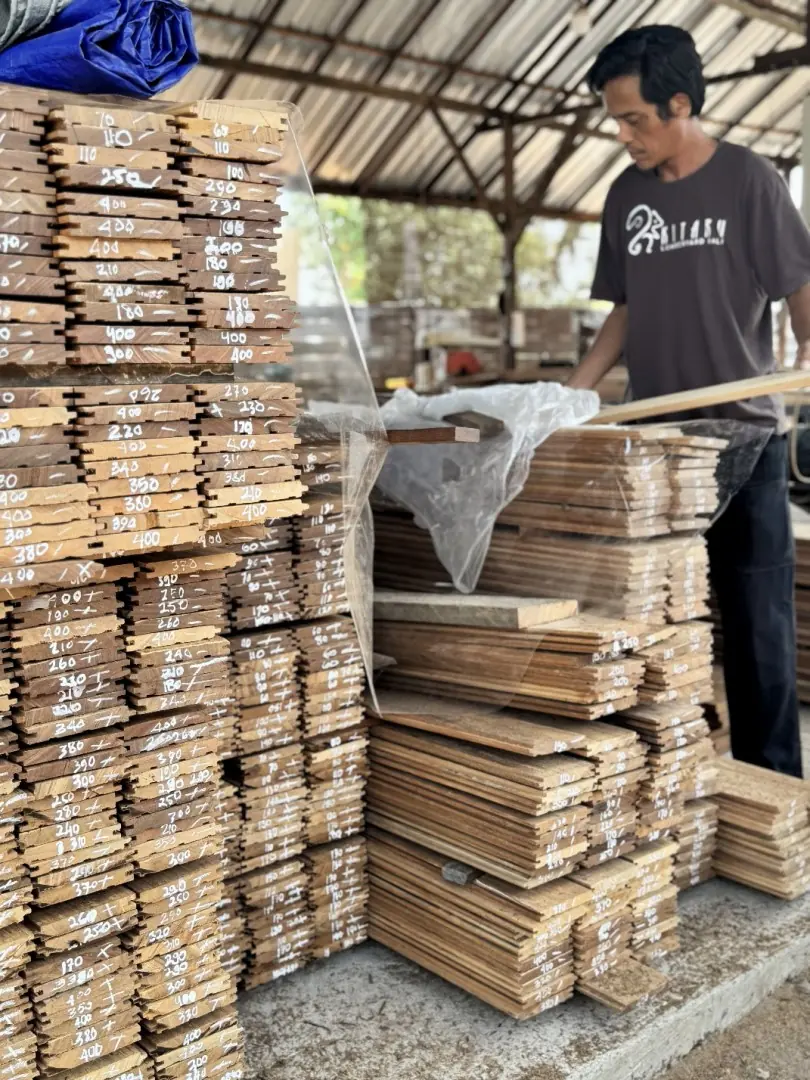
Timber can do much more than form a floor or a wall. It can frame an outdoor dining area, filter sunlight, define a terrace, create privacy or become part of built-in furniture. Pergolas, screens, railings, benches and other custom features allow architects and owners to bring a consistent material language into a project.
The possibilities are broad, but custom work needs coordination. The design, dimensions, timber selection and fabrication details all have to work together. Kitaru can help with the choice of wood and available profiles, while the architect, designer or fabricator remains responsible for the detailed design and construction.
Pergolas and outdoor structures
A timber pergola can create shade and define an outdoor space without enclosing it completely. The proportions of the posts, beams and overhead members influence the appearance, while the orientation and spacing affect how light passes through the structure.
The selected timber should be considered in relation to the design, exposure and structural requirements. Outdoor conditions in Bali vary from sheltered garden spaces to areas exposed to direct sun and rain. The architect or engineer should specify the structure, connections and supports for the actual site.
Kitaru can discuss suitable hardwood options and the dimensions or profiles that may be available. The structural design and installation details must be confirmed by the responsible professional.
Screens and privacy panels
Timber screens can filter views, create privacy and add texture to a facade or garden. They may use vertical battens, horizontal slats or a more decorative pattern.
The spacing and orientation of the elements influence the appearance and the amount of visibility through the screen. They can also affect how the screen responds to wind and weather. These decisions should be part of the design rather than improvised after the timber has been ordered.
If a screen is exposed outdoors, the supporting structure, fixings, drainage and maintenance should be considered. The screen should be designed for its location and intended use.
Railings and balustrades
Timber railings can connect a deck, staircase or balcony to the rest of the architecture. They may be simple and minimal or more detailed, depending on the project.
Unlike a purely decorative screen, a railing can be a safety-critical element. Its dimensions, connections, spacing and structural performance must be designed and checked by the architect or engineer responsible for the project. Kitaru can discuss timber options, but should not be treated as the authority for the safety specification.
The material and finish should also be considered in relation to the location. A sheltered interior staircase and an exposed coastal balcony have different conditions.
Benches and built-in furniture
Timber benches, window seats and built-in furniture can make a room or outdoor area feel more integrated. They can follow the architecture, use an alcove or connect different zones.
The design should take into account how the furniture will be used, the dimensions of the space and the available timber. Reclaimed teak can bring natural character and variation. New timber may be considered where the design requires a different appearance or more regular dimensions.
For custom furniture, the available boards can influence the final design. A very wide surface, for example, may need a different construction approach from a design that uses several pieces. The furniture maker should confirm the fabrication details and prepare the cutting list.
Choosing the timber
Kitaru can discuss reclaimed teak and new hardwood options, including Teak, Ulin, Bangkirai, Merbau, Kapur and Meranti, depending on current availability and the application.
The choice should reflect the intended use, the desired appearance, the required dimensions and the exposure. Reclaimed timber may be selected for its history and natural variation. New timber may be appropriate where the project needs different sections or a more consistent visual result.
There is no single species that is automatically correct for every custom feature. A pergola, screen, railing and bench have different requirements. The project designer should define the specification before the order is prepared.
Profiles, dimensions and fabrication
A custom timber feature may require a particular section, edge detail or profile. The finished dimensions matter because they determine how the pieces fit into the design.
Kitaru can discuss what timber and profiles may be available. The professional responsible for fabrication should confirm how the pieces will be assembled, joined and finished. Kitaru should not promise a particular fabrication result without an agreed specification and confirmation of the available material.
For projects with several different components, a clear cutting list is especially useful. It should identify each piece, its finished dimensions, profile and quantity. The architect, designer or fabricator should check the list against the final drawings.
Coordinating the project
For an initial discussion, send photographs, drawings, sketches and design references. Include the project location and explain whether the feature will be indoors, outdoors or exposed to coastal conditions.
For a precise quotation and order preparation, Kitaru normally works from a cutting list prepared by the architect, designer or professional responsible for installation or fabrication. The responsible professional determines and verifies the quantities and dimensions. Kitaru prepares and supplies the timber according to the specified requirements.
This approach helps connect the design intent with the material order and reduces misunderstandings between the different people involved in the project.
FAQ
Can Kitaru supply timber for a custom pergola?
Kitaru can discuss timber options, dimensions and available profiles. The structural design and installation specification must be prepared by the responsible professional.
Can reclaimed timber be used for screens and furniture?
It may be suitable depending on the available dimensions, appearance and intended application. The actual stock should be reviewed against the design.
Can Kitaru design a railing or balustrade?
Kitaru can discuss the timber. Safety, dimensions, connections and compliance must be designed and checked by the architect or engineer.
What information is needed for a quotation?
Photos and drawings are useful for an initial conversation. For a precise quotation and order preparation, provide the cutting list prepared and checked by the responsible professional.
Discuss your timber feature with Kitaru
Have a timber feature in mind for your Bali project? Contact Kitaru to discuss suitable hardwoods and the possibilities for your design. Share your photos, drawings or project references to start the conversation. For a precise quotation and order preparation, please include the cutting list prepared by your architect or installation professional.
Request current stock
Tell us the species, dimensions and quantity. We reply with what is available now.
Send your drawings
Architects, designers and contractors: share plans and quantities and we will come back with a tailored proposal.
Visit by appointment
We are open Monday to Friday 8:30–16:30 and Saturday 8:30–12:00 (closed Sundays). Visits to the lumberyard and showroom are by appointment only.