
Planning Timber Quantities for a Bali Project: From Drawings to a Reliable Order
A timber order can look straightforward on a drawing and become complicated when the material has to be selected, prepared and delivered. A floor plan may show an area in square metres, while the timber itself is specified by length, section, profile or individual pieces.
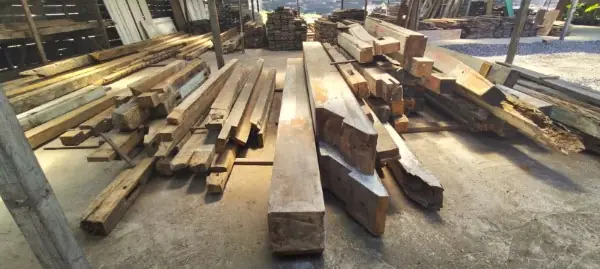
A timber order can look straightforward on a drawing and become complicated when the material has to be selected, prepared and delivered. A floor plan may show an area in square metres, while the timber itself is specified by length, section, profile or individual pieces. Reclaimed timber adds another consideration: boards can vary in length, appearance and usable dimensions.
The best way to avoid misunderstandings is to separate the early discussion from the final quantity calculation. Kitaru can help you understand the available wood options and discuss suitable dimensions and profiles. The exact quantities and dimensions for the project, however, need to be established and checked by the architect, designer or installation professional responsible for the work.
Start with the intended application
Before comparing timber prices, identify where the wood will be used. Decking, interior flooring, wall panelling, ceilings, cladding and furniture have different requirements. The same species may be suitable for several applications, but the required section, finish and profile can be different.
For an exterior deck, the design may call for boards of a particular finished width and thickness. Interior flooring may require a different profile. A ceiling or wall feature may use narrower boards, battens or a more decorative arrangement. These choices affect the material that should be requested from the supplier.
It is also useful to decide whether the project calls for reclaimed timber, new timber or a combination. Reclaimed teak can bring natural variation, marks and a sense of history. New Teak, Ulin, Bangkirai, Merbau, Kapur and Meranti may be considered where the design or specification calls for different characteristics or more consistent stock. Actual availability depends on current supply.
Understand the units
Timber is not always quoted in the same unit as the area shown on an architectural drawing.
- Square metres (m²) describe an area, such as a floor or deck.
- Linear metres describe length. The width and thickness of the specified profile must also be known.
- Cubic metres (m³) describe volume.
These units are not interchangeable. A square-metre figure alone does not identify the quantity of timber required. For boards, the finished face width, profile and any spacing in the design affect the relationship between the surface area and the total length of material.
For this reason, a quotation should make clear which dimensions are being used. A rough board dimension is not necessarily the same as the finished dimension after preparation. When comparing quotations, check that the suppliers are quoting the same finished section and profile.
Why reclaimed timber needs particular attention
Reclaimed timber is valued for its character, but it should not be treated as perfectly uniform new stock. Individual pieces may show differences in colour, grain, previous fixing marks, end condition and usable length. Some pieces may need selection or preparation before they can be used for a particular design.
This does not mean reclaimed timber is unsuitable for precise projects. It means the specification and the available material need to be considered together. If a design depends on long uninterrupted runs, a very consistent appearance or a specific finished section, discuss those requirements before the order is prepared.
Sometimes a combination of reclaimed and new timber is the most practical solution. The reclaimed material can be used where its character is central to the design, while new timber can be considered for areas where uniform dimensions or longer lengths are important.
Cutting waste and layout are project decisions
Offcuts are part of working with timber. Their quantity depends on the shape of the space, the direction of the boards, openings, borders, corners and the lengths available. A simple rectangular layout is different from a deck with curves, steps or several changes of direction.
It is tempting to apply one standard waste percentage to every project. That can create a misleading sense of accuracy. The responsible professional should review the actual layout and determine the appropriate allowance. Reclaimed material may also require selection or trimming, but the amount cannot be known reliably from the area alone.
Kitaru should not promise an exact yield based only on photographs or an approximate drawing. The purpose of the initial discussion is to understand the project and the type of material being considered.
The role of the cutting list
For a precise quotation and order preparation, Kitaru normally works from a cutting list prepared by the architect or installation professional. This document identifies the required pieces, dimensions, profiles and quantities. It should correspond to the project drawings and be checked by the professional responsible for the design or installation.
Photos, sketches, plans and measurements are still useful. They help Kitaru understand the project, discuss suitable timber and identify questions that may need to be resolved. They are not a substitute for the final cutting list.
The cutting list also helps keep responsibilities clear. The architect or installer determines and verifies the quantities required on site. Kitaru prepares and supplies the timber according to the dimensions and specifications provided. This process helps reduce misunderstandings, although no document can remove every possibility of a site change or measurement error.
What to send when you first contact Kitaru
For an initial discussion, useful information includes the application, project location, photographs, drawings, preferred species and any design references. If you already know the required finished dimensions or profile, include them.
For a precise quotation and order preparation, provide the cutting list prepared and checked by your architect or installation professional. If the design is still developing, say so. It is better to identify an early-stage enquiry than to treat preliminary dimensions as a final order.
FAQ
Can Kitaru calculate the exact quantity from my floor plan?
A plan is useful for an initial discussion, but exact quantities should be determined and checked by the architect or installation professional. Kitaru normally prepares an order from the corresponding cutting list.
Why do finished dimensions matter?
The finished section is the dimension that the project is designed to use. Rough stock may change during preparation, so quotations should identify the finished dimensions and profile.
Should I choose reclaimed or new timber first?
That depends on the appearance, dimensions and application. Discuss both options where appropriate, especially if the design requires long lengths or a consistent finish.
Can I send photographs before I have a cutting list?
Yes. Photos and drawings are welcome for an initial conversation. The cutting list is normally needed for a precise quotation and order preparation.
Discuss your timber requirements with Kitaru
Planning a timber project in Bali? Contact Kitaru to discuss the wood, dimensions and profiles that may suit your project. You can send your plans, measurements or photos to help us understand what you have in mind. For an accurate quotation and order preparation, please provide the cutting list prepared and checked by your architect or installation professional.
Request current stock
Tell us the species, dimensions and quantity. We reply with what is available now.
Send your drawings
Architects, designers and contractors: share plans and quantities and we will come back with a tailored proposal.
Visit by appointment
We are open Monday to Friday 8:30–16:30 and Saturday 8:30–12:00 (closed Sundays). Visits to the lumberyard and showroom are by appointment only.