
Wood Ceilings and Wall Panelling in Bali: Natural Timber Interior Ideas
Wood ceilings and wall panelling can bring warmth and texture to an interior. They can soften a large room, add rhythm to a corridor or create a feature behind a bed, reception desk or living area. In Bali, timber can work with contemporary interiors, tropical architecture and traditional Indonesian design references.
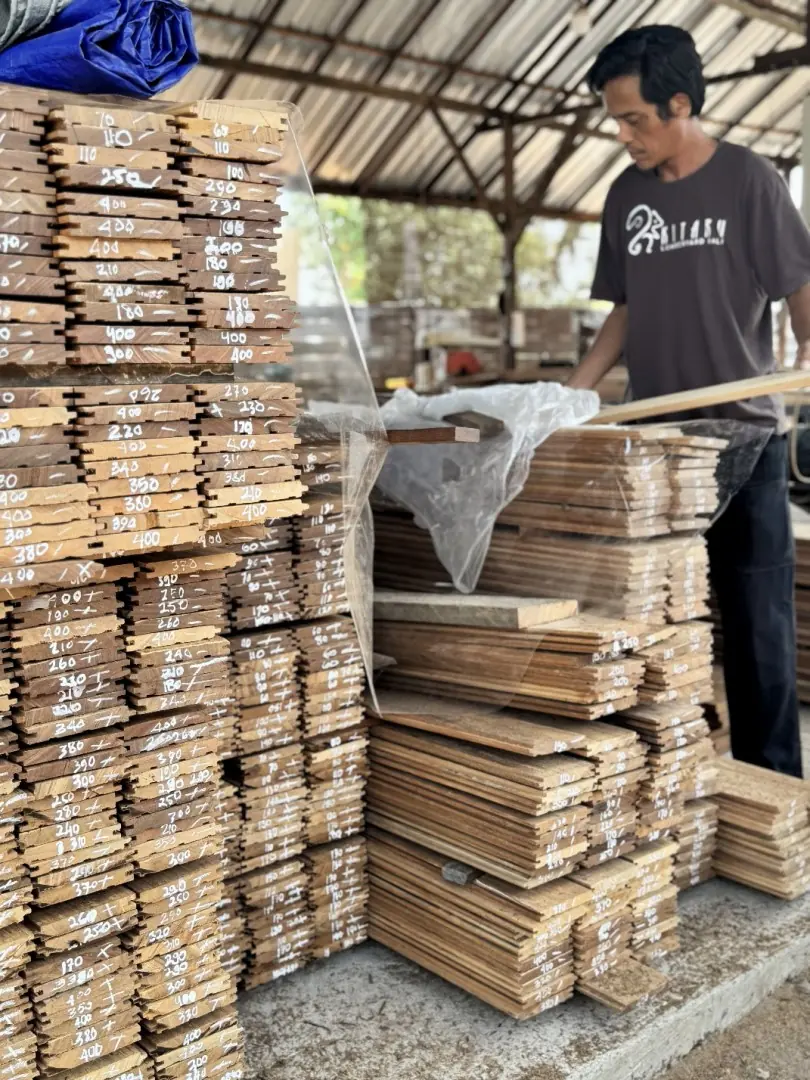
Wood ceilings and wall panelling can bring warmth and texture to an interior. They can soften a large room, add rhythm to a corridor or create a feature behind a bed, reception desk or living area. In Bali, timber can work with contemporary interiors, tropical architecture and traditional Indonesian design references.
The result depends on more than the species. Board width, profile, direction, spacing, finish and the relationship with lighting all influence the appearance. Choosing the right material begins with understanding the atmosphere the project is trying to create.
Why use timber on ceilings and walls?
Timber introduces natural grain and colour into a room. A ceiling lined with wood can make a large space feel more intimate, while wall panelling can create a focal point without adding visual clutter.
A simple arrangement of boards can produce a calm, understated surface. A more pronounced profile or batten layout can create shadows and a stronger architectural rhythm. The direction of the boards can also influence how a room is perceived. Horizontal lines may emphasise width, while vertical arrangements can draw the eye upwards.
These are design choices rather than fixed rules. The architect or interior designer should consider the room proportions, natural light, furniture and other materials before settling on a layout.
Reclaimed teak and other timber options
Reclaimed teak is attractive when the design calls for natural variation, visible grain and marks that give the material character. Each board may differ, so the selection should reflect the desired appearance.
New teak may be considered when a project requires a different look or more regular dimensions. Other hardwood options, including Ulin, Bangkirai, Merbau, Kapur and Meranti, may also be discussed depending on the application and current availability.
The best choice depends on the visual intention, the required profile, the available stock and the interior conditions. It is not necessary to use the same species throughout an entire property. Different timber elements can work together when their tones and profiles are considered as part of one design.
Choosing a profile
The profile changes how the finished surface looks. Flat boards create a different effect from tongue-and-groove, shiplap or batten-based arrangements. A small shadow line can make a ceiling feel more structured, while a simpler joint can keep the surface visually quiet.
Before selecting a profile, consider how it relates to doors, windows, built-in furniture and lighting. Recessed lights, air-conditioning outlets and other services may affect the layout. The design team should coordinate these elements before the cutting list is prepared.
Kitaru can discuss the timber and profile options that may be suitable. The final dimensions and installation details should be established by the architect or interior professional responsible for the project.
Colour, finish and natural variation
A finish can change the colour, sheen and feel of timber. Some owners prefer a natural appearance, while others want a warmer or darker tone. Reclaimed timber may have visible differences from board to board, and a finish may emphasise or soften those differences.
No finish should be presented as a guarantee that the surface will never stain, fade or change. The right product depends on the species, the interior use and the desired appearance. The finishing professional should confirm the preparation and coating system.
It is useful to review representative samples in the actual room where possible. Daylight, artificial lighting and nearby materials can all influence how a timber tone is perceived.
Practical considerations for interiors
Although ceilings and wall panels are protected from direct rain, they still need to be specified for the conditions of the building. Interior humidity, air-conditioning, ventilation and the substrate can influence the design and installation approach.
The support system, fixing method, movement allowance and coordination with electrical or mechanical services should be confirmed by the responsible professional. These details depend on the room and the selected profile. They should not be treated as universal instructions.
For ceilings in particular, the architect or installer must ensure that the complete assembly is appropriate for its location and use. Kitaru's role is to discuss and supply the timber according to the agreed dimensions and profiles, not to replace the project designer or installer.
Planning the timber order
For an initial discussion, send Kitaru room photographs, drawings, design references and information about the intended application. Include any preferred species or profile if these have already been selected.
For a precise quotation and order preparation, Kitaru normally works from a cutting list prepared by the architect or installation professional. The list should identify the dimensions, profiles and quantities required. The architect or installer is responsible for checking the measurements and quantities against the design.
This is particularly important where panelling meets openings, corners, built-in furniture or changes in ceiling height. A coordinated cutting list helps ensure that the timber order follows the project specification.
FAQ
Can reclaimed teak be used for ceilings and wall panelling?
It may be suitable depending on the design, available dimensions and interior conditions. The actual material and profile should be reviewed.
Will every board have the same colour?
No. Natural variation is part of reclaimed timber. Samples and references can help establish expectations, but exact uniformity should not be assumed.
Which profile should I choose?
That depends on the desired appearance and the room design. The architect or interior designer should coordinate the profile with lighting, openings and other details.
Can Kitaru install the panelling?
Kitaru can discuss timber options and supply the material. Installation should be handled by the professional responsible for the project.
Discuss your timber interior with Kitaru
Thinking about adding natural timber to your ceilings or walls? Contact Kitaru to discuss reclaimed and new hardwood options for your interior. Send us your photos, drawings or design references to get started. For a precise quotation and order preparation, please include the cutting list prepared by your architect or installer.
Request current stock
Tell us the species, dimensions and quantity. We reply with what is available now.
Send your drawings
Architects, designers and contractors: share plans and quantities and we will come back with a tailored proposal.
Visit by appointment
We are open Monday to Friday 8:30–16:30 and Saturday 8:30–12:00 (closed Sundays). Visits to the lumberyard and showroom are by appointment only.